Air dome foundation, anchoring and permits
Grade beam or earth anchors, what the building code actually says about air-supported structures, and the paperwork that makes permitting go faster.
An air dome is held down at the perimeter, either by a concrete grade beam or by cables tied to earth anchors. Which one you need depends on your soil and your local wind code, so it is your engineer's call. Air-supported structures that stay up 180 days or more fall under Section 3102 of the International Building Code, which requires design to ASCE 55, fire-rated membrane, and backup inflation and power on anything over 1,500 sq ft. Expect stamped drawings and a building permit almost everywhere.
How an air dome is held down
Pressure holds the roof up. The anchorage keeps the whole building from lifting off. There are two common ways to do it.
Concrete grade beam
A continuous concrete footing around the perimeter that the fabric attaches to. It is permanent and heavy, it needs excavation and cure time, and it is often the single biggest line in the site budget.
Perimeter cable on earth anchors
A cable runs around the base of the fabric and ties into anchors driven into the ground. This dome was designed this way: 1/2" galvanized wire rope, 6x25 IWRC EIPS with white PVC coating and 26.6 KIPS minimum breaking strength, tied to helical earth anchors at 6' on center, with sandbags along the inside perimeter. On its original install it sat on an existing concrete slab.
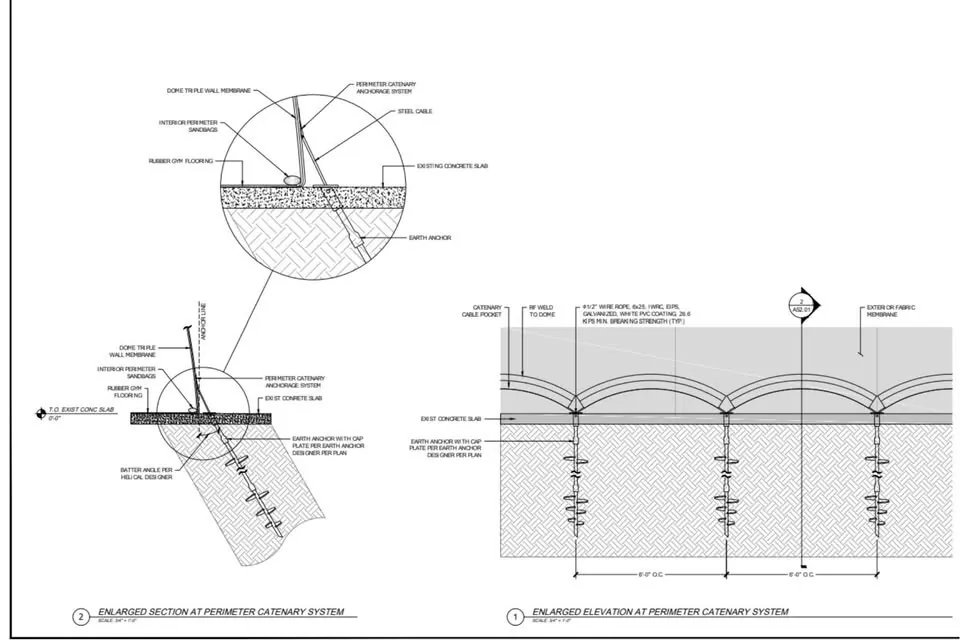
If you already have a slab, a pad, or ground your engineer will sign off on, an anchor system can take most of the foundation cost off the table. Whether it works on your site comes down to soil capacity and design wind speed, which only a local engineer can confirm.
What the building code asks for
The International Building Code covers air-supported structures in Section 3102, Membrane Structures. Most U.S. jurisdictions adopt the IBC with local amendments, so check which edition yours uses. The 2021 edition says:
| Section | Requirement |
|---|---|
| 3102.1 | Applies to air-supported structures erected for 180 days or longer. Shorter-term structures fall under the International Fire Code. |
| 3102.2 | Air-supported structures are designed and built to ASCE 55. |
| 3102.3 | Membrane and interior liner must be noncombustible or meet NFPA 701 fire propagation criteria. |
| 3102.4 to 3102.5 | Area limited per Section 506. One story, height limited per Section 504.3. |
| 3102.8.1 | Primary inflation by one or more blowers with automatic pressure control and over-pressure protection. |
| 3102.8.1.1 | Buildings over 1,500 sq ft need an auxiliary inflation system that starts automatically on pressure loss or blower failure. |
| 3102.8.2 | Where auxiliary inflation is required, standby power must start automatically within 60 seconds of a power failure and run at least 4 hours. |
| 3102.8.3 | An occupant load of 50 or more, or a structure over a pool, requires a deflation support system. |
How this dome lines up: the fabric lists NFPA 701 among its fire ratings, and the Fizer 24-2 has primary and secondary electric fans plus a propane backup engine that starts on its own when power drops or pressure falls. Whether that setup meets your jurisdiction's auxiliary inflation and standby power requirements, and whether your planned use triggers deflation support, are questions for your engineer and building department. Ask them early, because occupant load depends on how you use the space.
What your engineer will ask for
- A soil report for the site, which decides anchors vs grade beam.
- Your local design wind speed and ground snow load.
- The manufacturer's engineering. For this dome that is the Arizon submittal and operating manual, both posted on the listing page.
- A site plan showing the pad, the mechanical area, power and fuel.
- Your intended use and expected number of people inside, which sets the occupant load.
A used dome with its original engineering gives your engineer something to check rather than something to reverse-engineer, which usually shows up in their fee.
Order of operations
- Soil test and a call to your building department about which code edition and amendments apply.
- Engineer reviews the dome's documents against your site and stamps drawings.
- Permit application.
- Foundation or anchors, then cure time if concrete is involved. Typically 2 to 4 weeks.
- Delivery, layout, anchoring, mechanical and electrical, inflation. About 7 to 12 working days on site for this dome.
- Inspection.
This guide summarizes the model code and this dome's documents. It is not engineering advice, and local amendments change the details. Your engineer and building department have the final word.
Sources
- International Building Code 2021, Chapter 31, Section 3102 Membrane Structures, published by the International Code Council. Section text as adopted in the 2021 Seattle Building Code, Chapter 31, accessed October 10, 2026.
- Arizon engineering submittal and installation, operation and maintenance manual for sales order A10324 (both linked from the listing page): anchorage design, original slab installation, inflation equipment, fabric fire ratings, install sequence.