What fits in a 60 x 118 air dome
Tennis, pickleball and golf simulator layouts with the actual math, and the one thing about dome shape that floor plans leave out.
A 60 by 118 dome fits one doubles tennis court with 12 feet on each side and 20 feet behind each baseline, four pickleball courts if you accept blocks 1 foot shorter than the usual 30 by 60, three pickleball courts at full size, or about twelve golf simulator bays. The arched roof matters as much as the floor: it peaks at 28 feet in the center and drops toward the long walls.
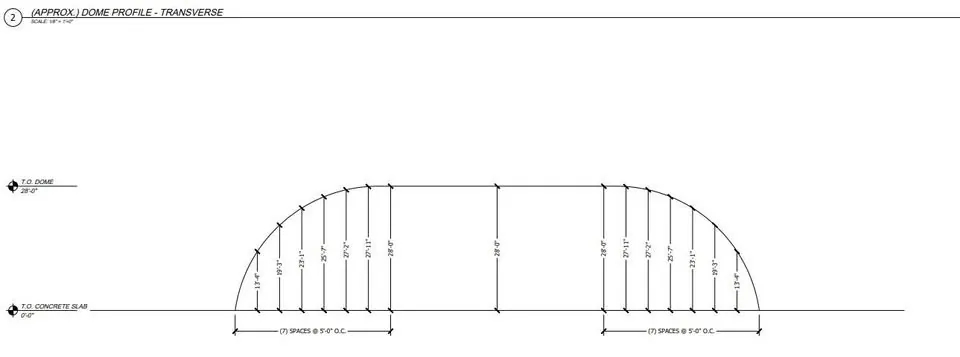
Start with the shape, not just the footprint
An air dome is not a box. This one is 60 feet wide and 118 feet long with a 28 foot peak along the center line. On the Arizon profile drawing the restraint cables run at 5 feet on center across the width, rising from 13'4" at the outermost cable to 28'0" at the crown. Anything that needs height, like a tennis lob or a golf ball flight, belongs near the middle of the width.
Tennis
A doubles court is 36 by 78 feet. Centered in this dome, that leaves 12 feet of side clearance and 20 feet behind each baseline. That is above the 56 by 114 recreational minimum and 1 foot per end under the 60 by 120 tournament guideline, so it suits club and lesson play. The court runs lengthwise under the crown, which is where the height is.
| Tennis | Feet |
|---|---|
| Court (doubles) | 36 x 78 |
| Side clearance, each side | 12 |
| Behind each baseline | 20 |
| Dome footprint | 60 x 118 |
Pickleball
The court itself is 20 by 44 feet. The space around it is where the planning happens: 30 by 60 feet per court is the commonly cited minimum playable area, and 34 by 64 is the tournament standard. Here are the three ways this footprint works.
Four courts, slightly tight
Two courts across the 60 foot width and two along the length. Four blocks at 30 by 60 need 60 by 120, and this dome is 118 long, so each block comes out 30 by 59. That is 1 foot short per block. For recreational play most people will not notice. For tournament use it does not work. All four courts run lengthwise, so the baselines sit away from the low edges.
Three courts, full size
Turn the courts sideways so each 60 foot block runs across the width. Three blocks at 30 feet wide use 90 of the 118 feet, which leaves 28 feet to spread between courts or use for seating and a check-in area. The catch is height: in this layout the baselines sit near the long walls, where the roof is lowest. Check lob height against the profile drawing before you choose it.
Tournament spacing
It does not fit. Two 34 by 64 blocks need 68 feet side by side or 128 feet end to end, and this dome is 60 by 118. Plan this dome around recreational spacing.
Golf simulator bays
Laid out as six bays down each long side with a 10 foot center aisle, the floor holds twelve bays at 15 by 25 feet: 6 x 15 = 90 feet of the 118 foot length, and 25 + 10 + 25 = 60 feet across. That leaves 14 feet at each end for the entrance, a counter and seating. Check your simulator maker's minimum ceiling height against the profile, since the screens in this layout sit toward the walls. Hitting nets and full ball flight need more height than a simulator screen.
Open floor uses
With no interior columns, the full 7,080 sq ft is clear span. Buyers have asked about turf training space, event and production space, and dry storage. For storage and industrial use, the questions that matter are door width for equipment, the airlock for people, and whether your use changes the occupant load your engineer designs for.
Check your layout against the drawings
The listing page has an interactive plan with each of these layouts drawn to scale, and the full as-built set is posted there too. Before you commit to a layout, hand your court or bay plan and the profile drawing to whoever is designing the space.
Open the scale layout tool on the listing page.
Sources
- Arizon engineering submittal and installation, operation and maintenance manual for sales order A10324 (both linked from the listing page): footprint, peak height, transverse profile and cable heights.
- Pickleball court and playable area dimensions as summarized by Pickleball.com, court dimensions and setup guide, accessed October 10, 2026.
- Tennis court dimensions: standard 36 x 78 ft doubles court; recreational minimum and tournament area guidelines as stated on the listing page.